
Checking Fire-Access Plans Under IFC Appendix D
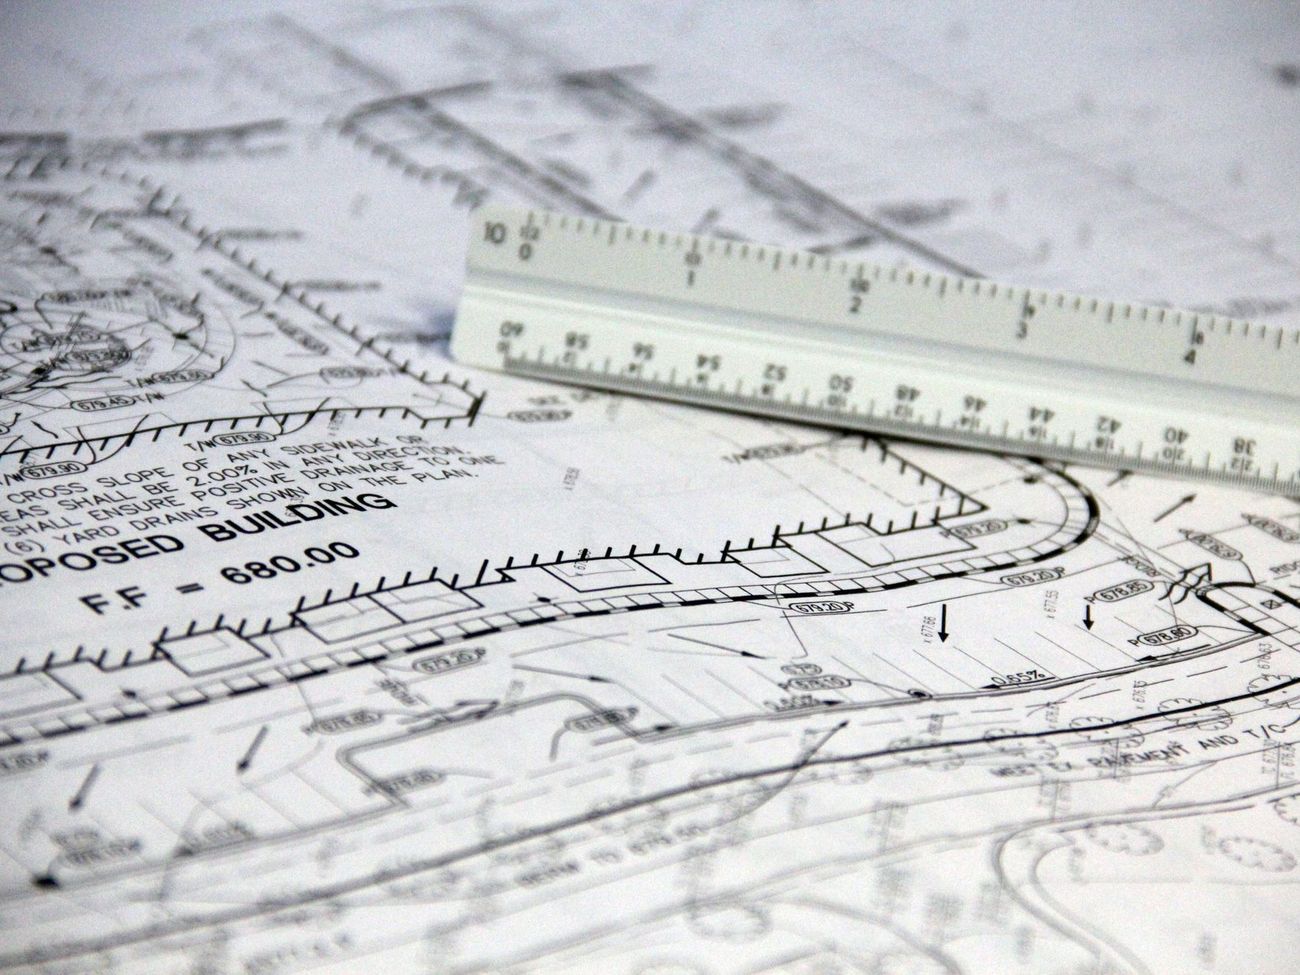
A site plan can look complete yet leave a critical question unanswered: how will emergency apparatus reach a building when it is occupied? In Hendersonville, Tennessee, applicants reviewing commercial or multifamily designs should check fire access early. International Fire Code Appendix D is part of the city's adopted 2021 fire code, but must be read with IFC Section 503 and local amendments. Our aim is to identify missing information before formal plan review, not to approve a route or certify a drawing.
Which ordinance controls today?
Hendersonville adopted Ordinance No. 2025-03 on April 8, 2025. Under municipal code Title 7, §7-201, the city adopted the 2021 International Fire Code, including Appendices B, C and D. Section 7-202 supplies local amendments. The city's 2025 fire-code ordinance is therefore the starting point for this discussion.
Our 2013 fire-code ordinance adopted the 2012 IFC and remains useful as a historical record, not the operative edition for a new submission.
Show fire apparatus routes, not just driveways
Start with a clearly marked, continuous apparatus access route from the public street to the building areas that must be served. A driveway used by cars is not automatically an acceptable fire apparatus access road. The submittal should make it easy to distinguish emergency-access surfaces from landscaped areas, sidewalks, loading spaces and routine parking aisles.
For every proposed segment, identify the surface type, proposed structural support, access boundaries, nearby hydrants and any point where a gate or other obstruction could interrupt passage. IFC Section 503 addresses fire apparatus access roads; the adopted Appendix D adds design considerations. Appendix D Section D102 addresses the road surface. Hendersonville's local §7-202 definition of an all-weather surface roadway specifies a hard surface capable of supporting 75,000 pounds. That local statement is important, but it is not a complete substitute for the rest of the adopted access-road criteria.

Check width, turns, dead ends and slope together
Four measurements should be traceable on the drawings: unobstructed travel width, vertical clearance, turning geometry and grade. Their suitability depends on the adopted code, applicable exceptions and review context; no generic number taken from another municipality can resolve all four. A road may have enough nominal width yet become obstructed by parked vehicles, curbs, signs, landscaping or an overhanging feature.
For curves and junctions, provide a vehicle turning-path exhibit based on the apparatus information accepted by the reviewing authority. Dimension the actual clear movement space, not merely the paved outline. Where a road terminates, show whether a turnaround is required and how it works without relying on a neighbor's property or an unapproved maneuver. Dead-end length, grade changes, drainage features and retaining walls should be evaluated as one design problem.
Flag aerial access, gates and fire-lane markings
Building height, access arrangement and overhead obstructions can affect whether aerial apparatus access provisions apply. Depending on the project, Appendix D's later sections address details such as access geometry, proximity, obstructions and additional roads. Show power lines, trees, light poles and building projections wherever they could affect a planned operating position. A label saying 'fire lane' cannot overcome an inadequate physical route.
Security gates deserve a separate drawing. Show clear opening, proposed access method, control and any backup arrangement the fire authority requests. Avoid specifying an assumed universal key, remote control or emergency override without department approval. Plan for the condition when electrical power or a normal access-control feature is unavailable, and document how the proposed design will be reviewed.
Fire-lane signage and markings must be coordinated with curb treatment, parking management and enforcement assumptions. Marking a lane is not the same as preserving it in daily operation. Where loading and deliveries occupy the same area, show how emergency access will remain unobstructed.
Prepare a reviewer-ready evidence packet
A good plan-review set allows the reviewer to see both the proposed route and the basis for critical decisions. We recommend treating the following as a preparatory checklist, not as a replacement for the city's required application forms or licensed design documents.
| Plan item | Show on the submission | Question to resolve |
|---|---|---|
| Access route | Scaled route, widths, tie-ins, surfaces | Can apparatus reach required areas? |
| Turning and grade | Turning-path drawing, slopes, turnaround | Are all movements supported? |
| Hydrants and utilities | Hydrant locations, utility conflicts, overhead features | What may obstruct operations? |
| Gates and signs | Gate clearances, access method, fire-lane marking | Who approves proposed controls? |
| Phasing and exceptions | Temporary access, proposed alternatives, decision log | What requires written review? |
Three questions before you submit
Does adopting Appendix D mean the same layout applies to every site? No. Adoption establishes the applicable code framework, while building use, site geometry, amendments, exceptions and the Fire Code Official's determinations govern the project-specific analysis. Ask about applicability before redesigning a site around an assumed rule.
Can a sprinkler system change the access design? Certain code provisions may address protection features and exceptions, but an installed or proposed sprinkler system is not blanket permission to narrow roads, omit a required route or ignore a dead end. Show the system and request an explicit code-based determination.
Who gives the final answer on a proposed alternative? The authorized city reviewers, under the adopted code and established procedures. Our preliminary checklist has no approval effect. Record the question and supporting drawings so an official decision can be reflected in the final plans.
Coordinate with the Fire Prevention Bureau
The Hendersonville Fire Prevention Bureau reviews fire and life-safety plans and participates in commercial construction review with the Building and Codes Department. Before committing to an expensive redesign, identify the exact access question, cite the drawing location and arrange appropriate consultation through the city's current process. Bring the applicable ordinance, not a superseded PDF, to the discussion.
This checklist is general planning information, not an approval or legal determination. For your project, consult the City of Hendersonville Fire Prevention Bureau and the adopted code.